
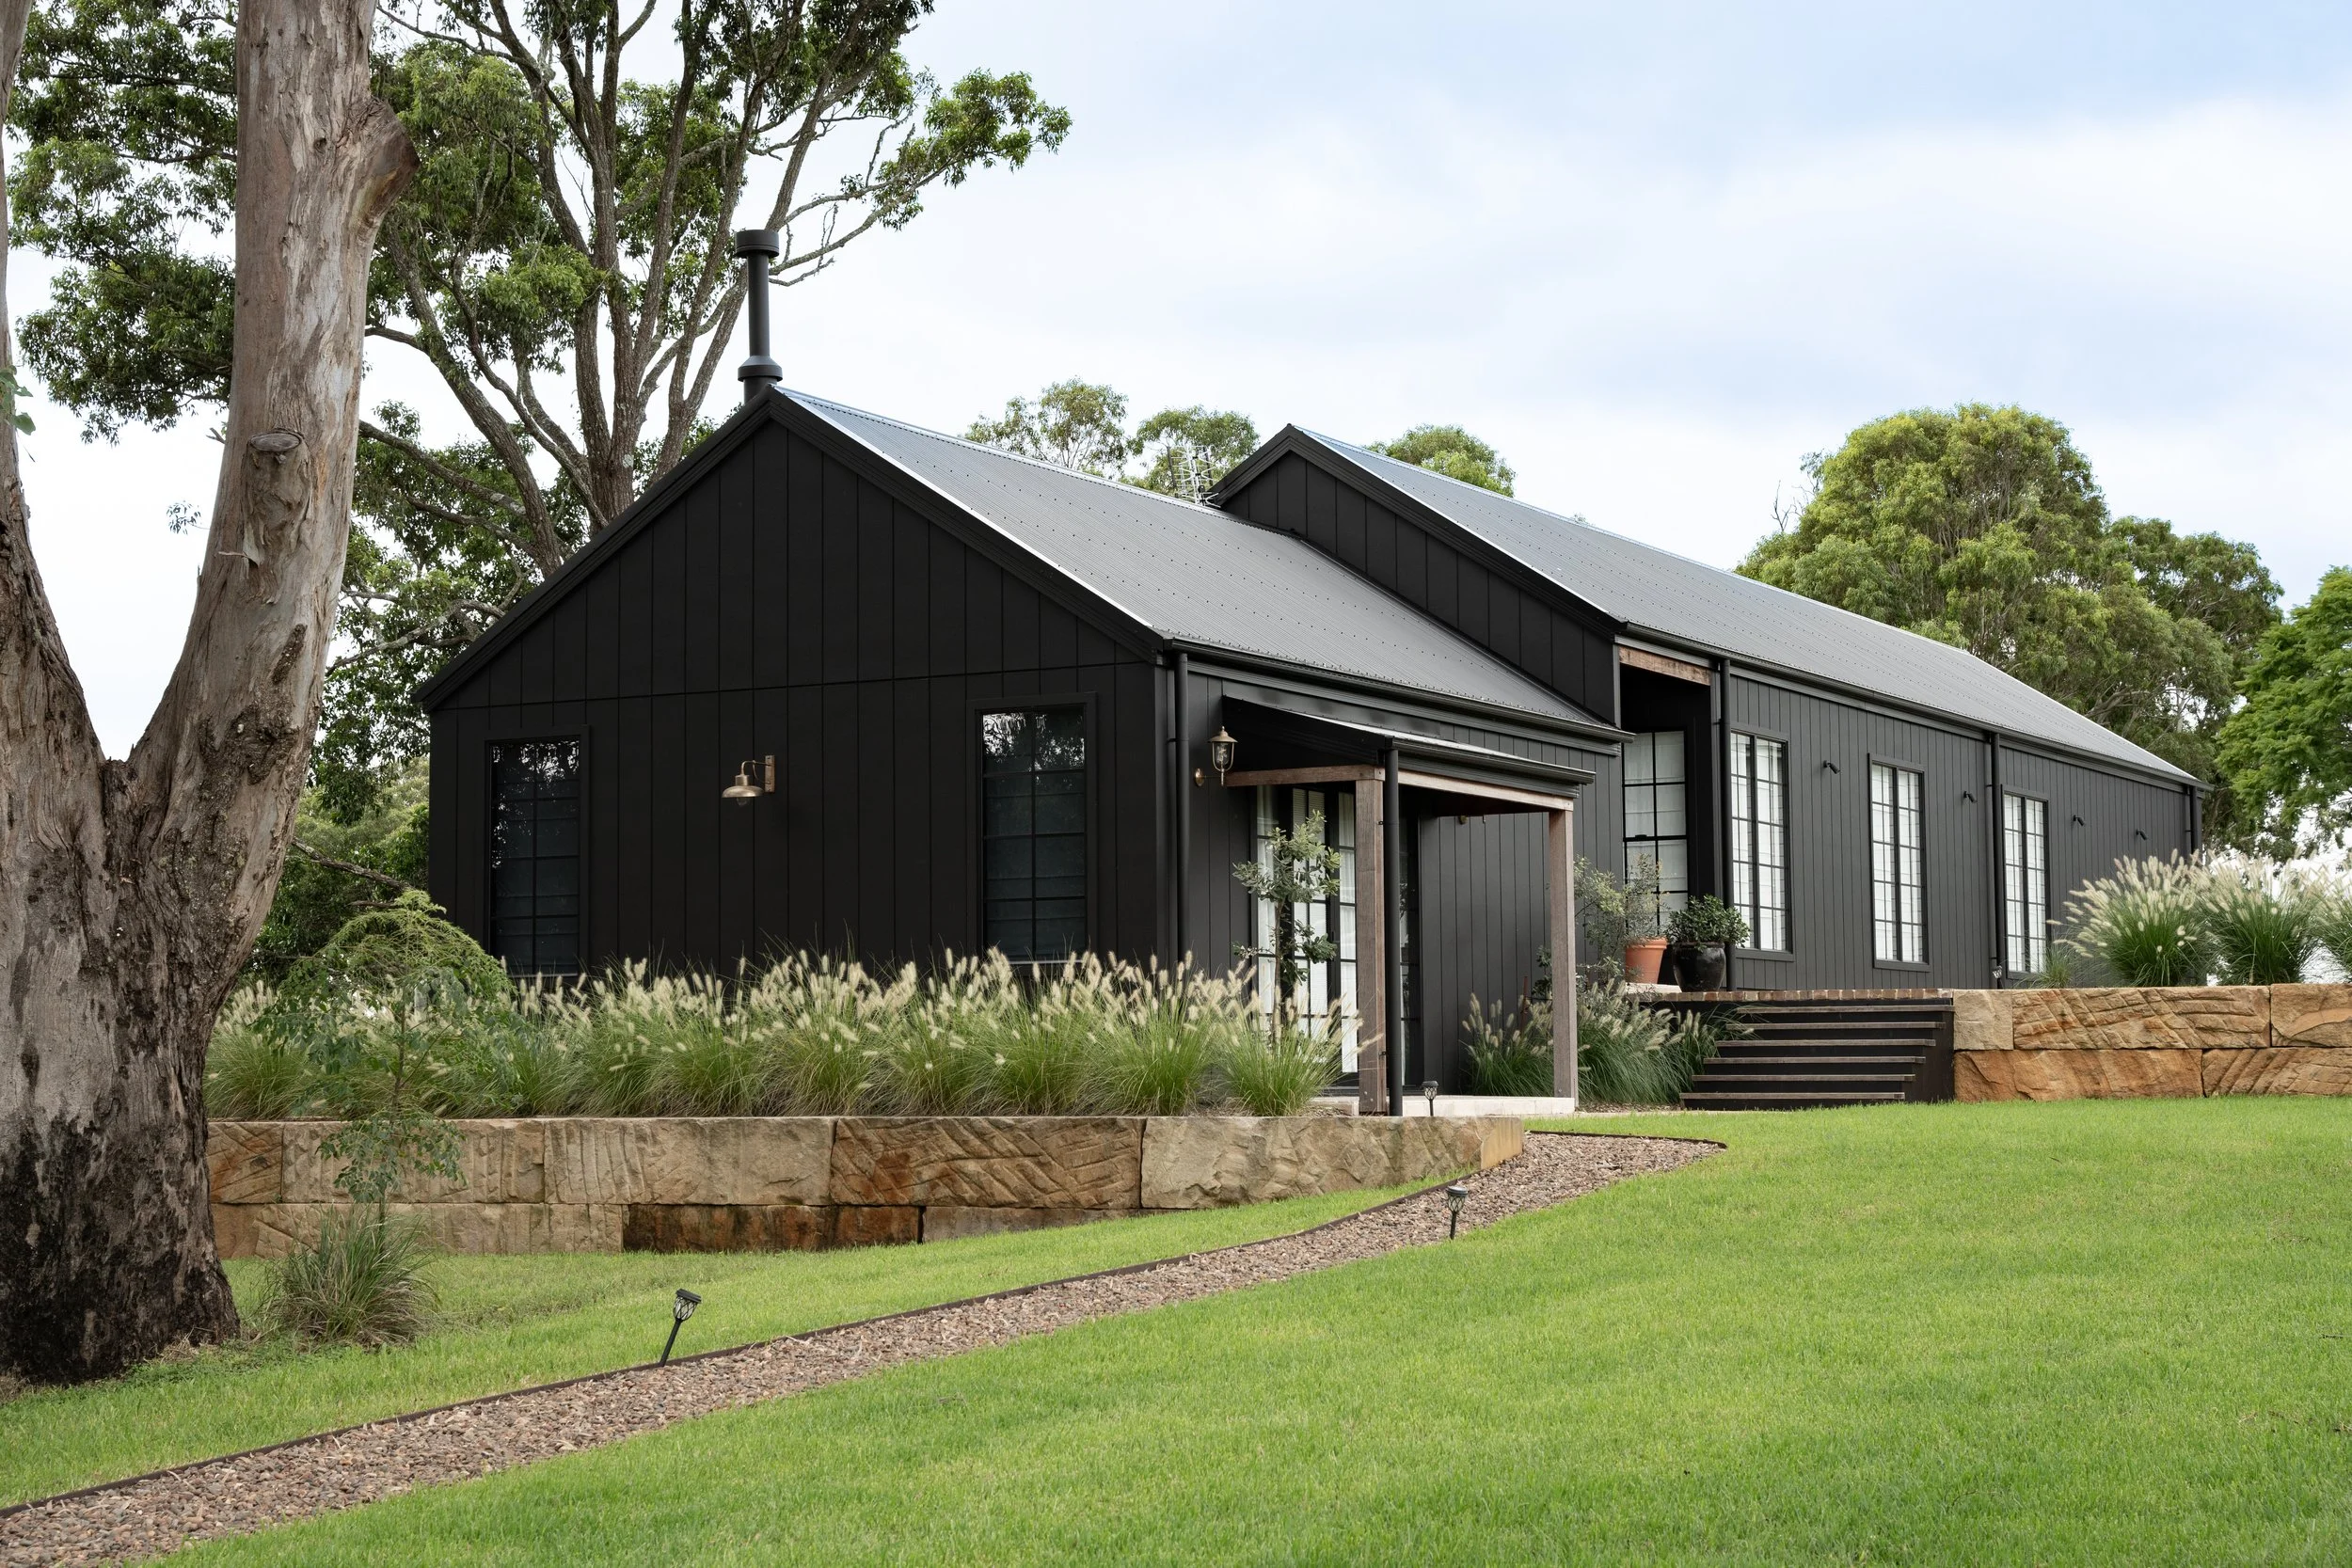
From an idea to a home.
From concept to completion, we guide you through every stage of your project with clarity and confidence. Whether you're renovating, extending or building new, our focus is on creating thoughtful, functional spaces tailored to the way you live. Fixed-fee pricing with clear scope and no surprises.
Your design process.
Design Brief
We learn how you live - your priorities, wish list and challenges. We visit your property to measure, photograph and understand the opportunities unique to your site.
Concept Design
We develop three concept options exploring different layouts and approaches. You’ll receive floor plans, elevations, 3D views and cost estimates from your builder.
Developed Design & DA
We refine the design, coordinate consultants and specialist reports and manage your Development Application through the NSW Planning portal - making it as simple as possible for you.
Construction Documentation
Detailed, coordinated drawings for accurate pricing and construction. We prepare documentation for your Construction Certificate. Congratulations - it’s time to build!
Optional: ongoing support during your build - responding to queries, reviewing selections, site inspections and resolving issues to maintain design intent.
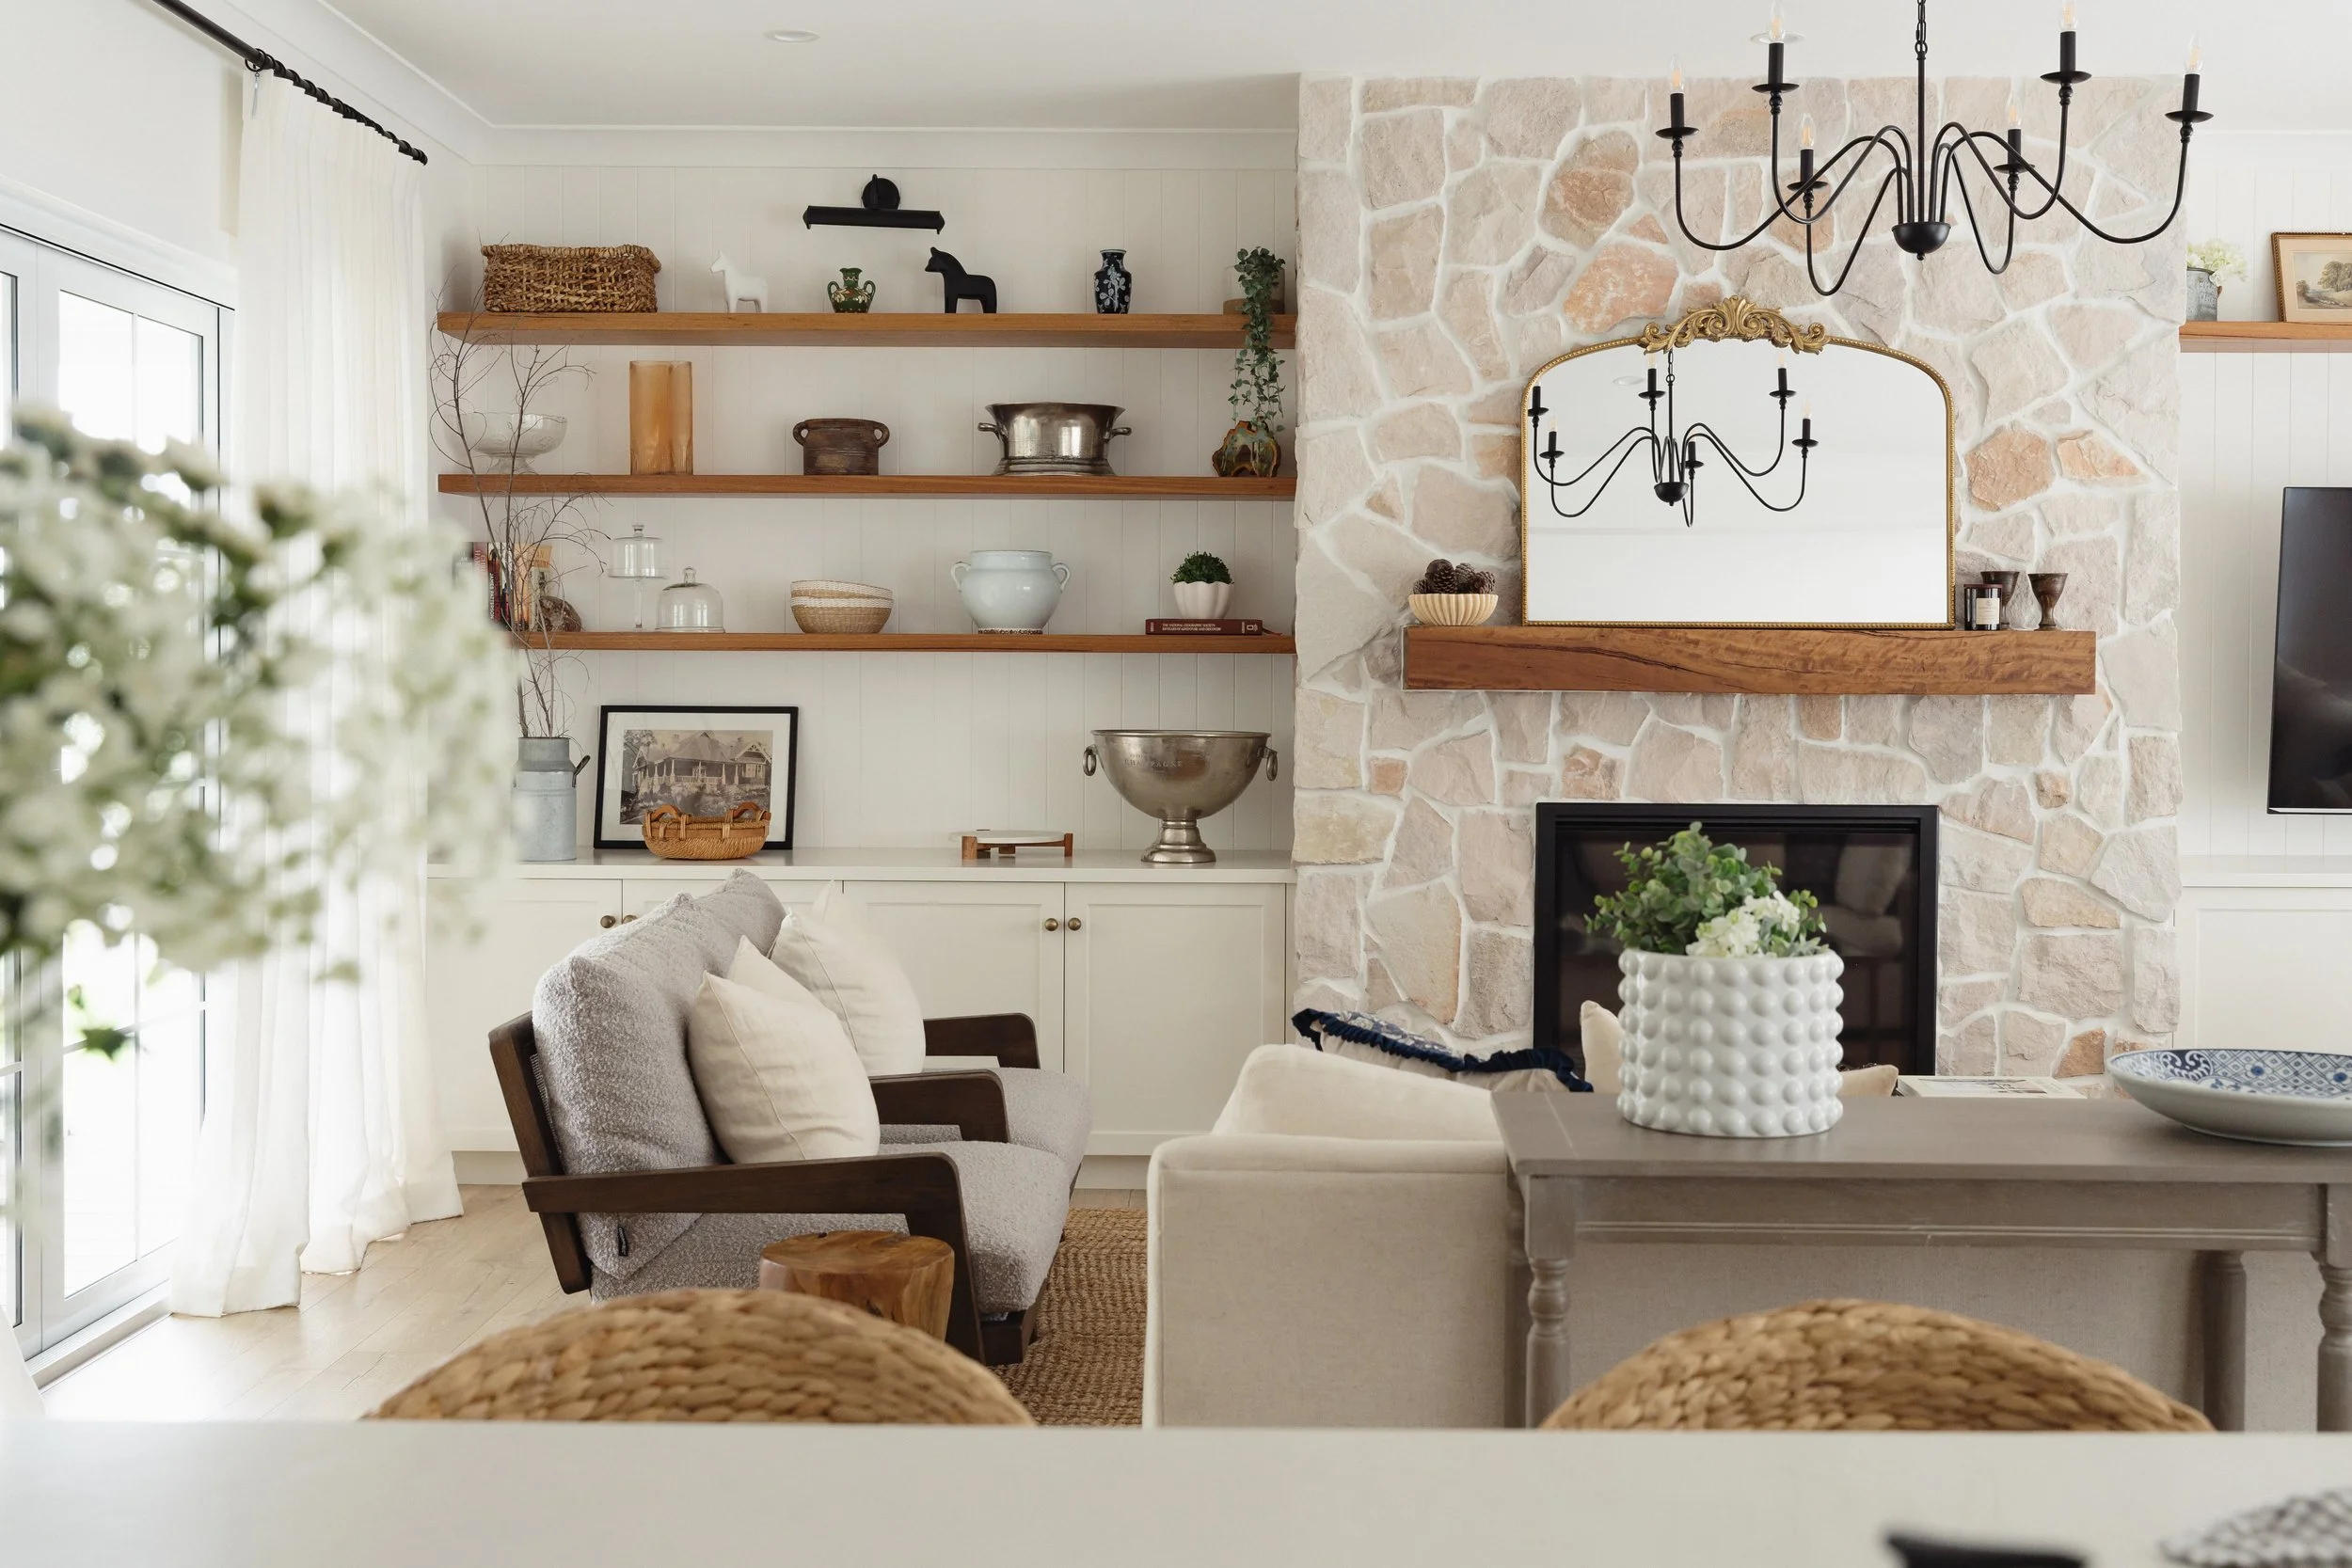
““Firstly, OMG!! We absolutely LOVE what you have done with our plans. It looks so good!”
Louth Park clients